Arc 33
project impact
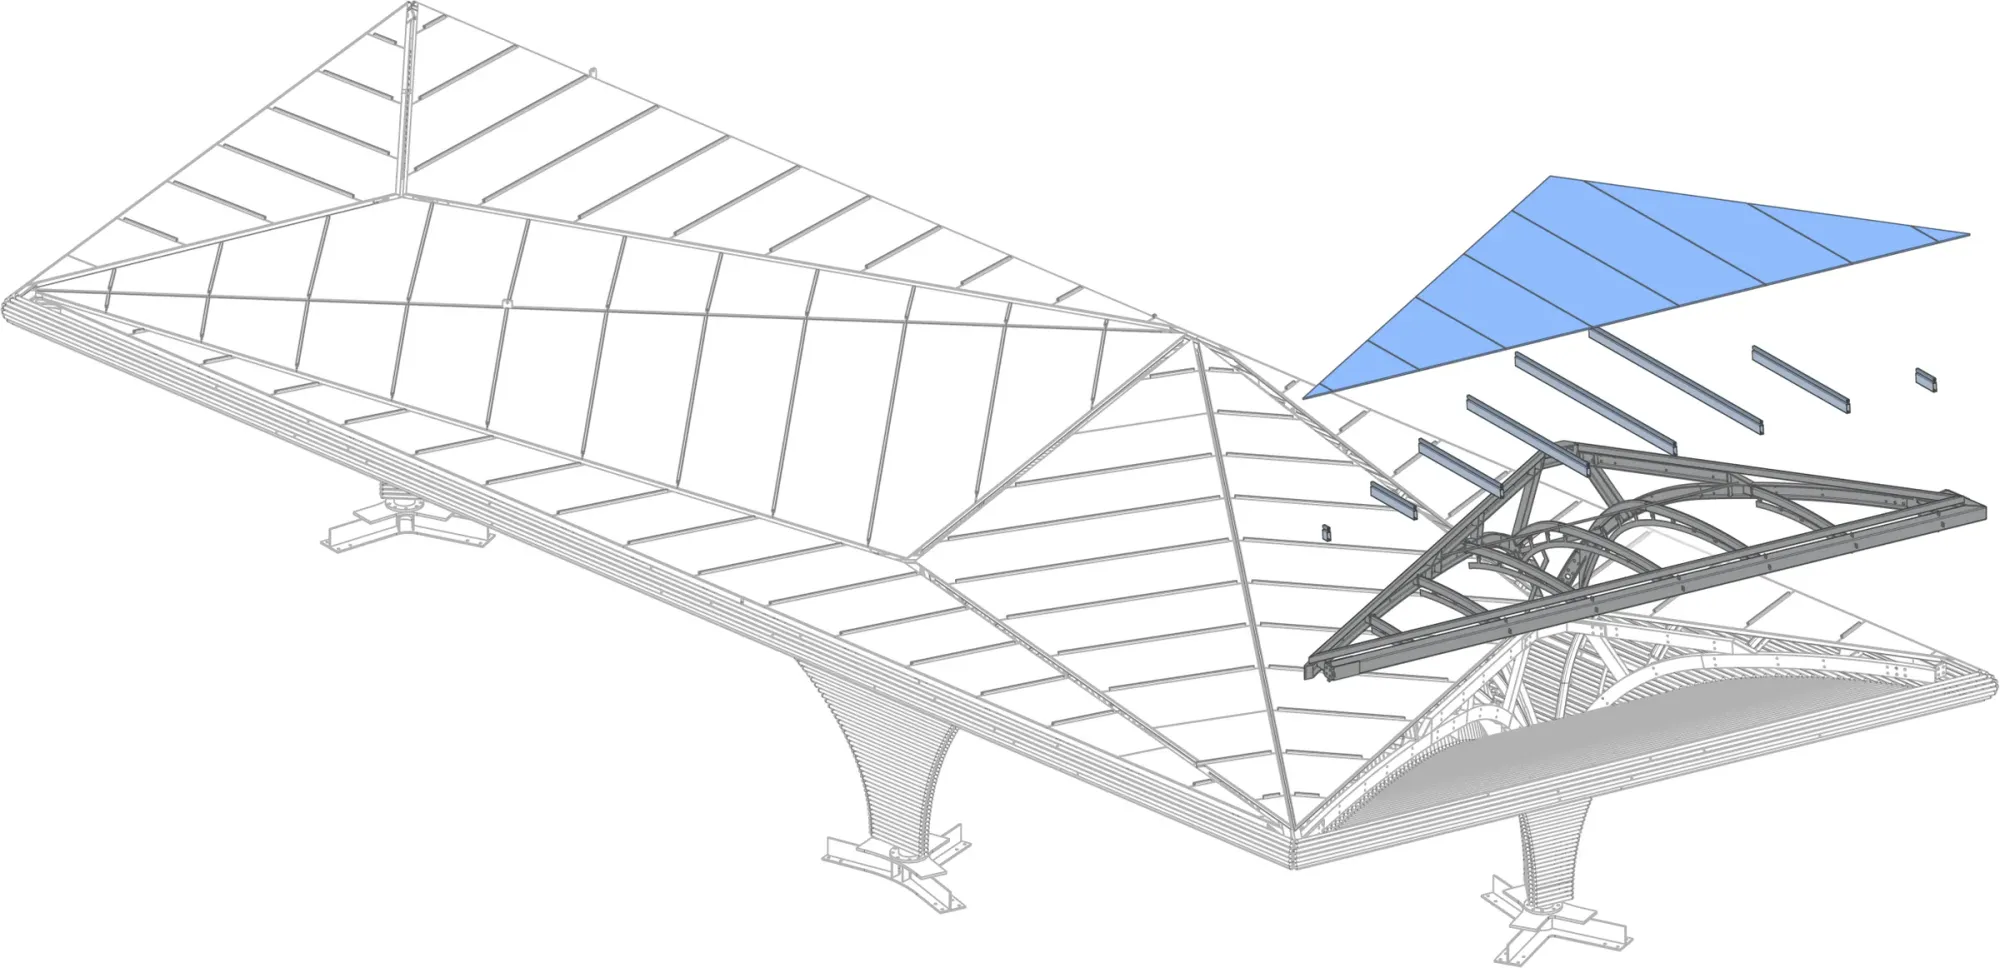
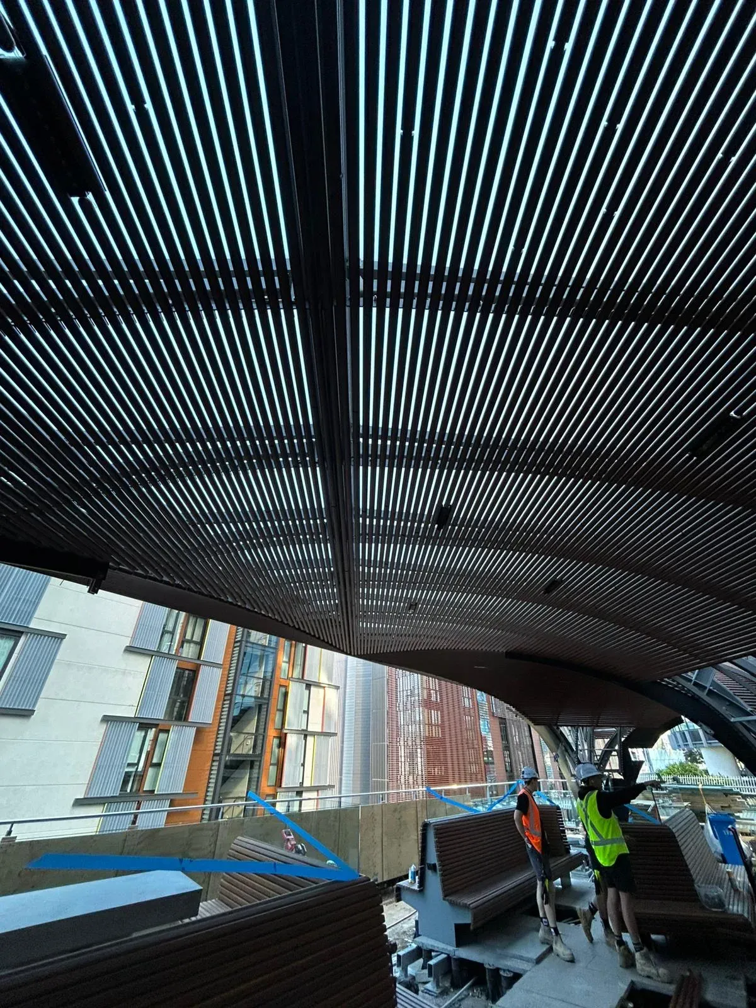
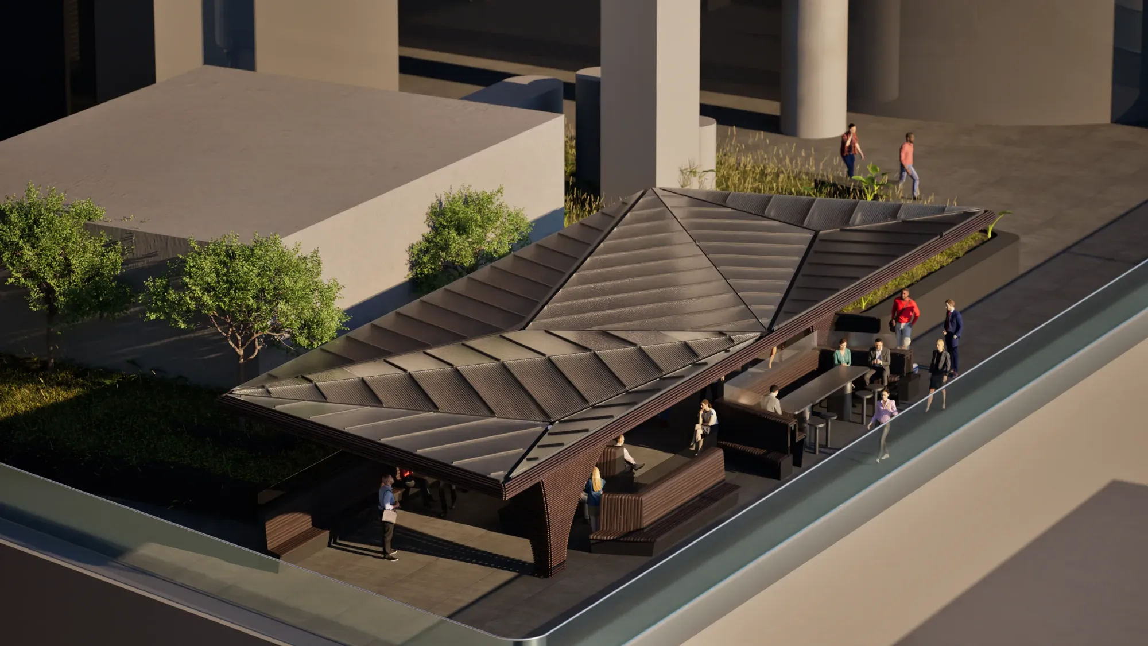
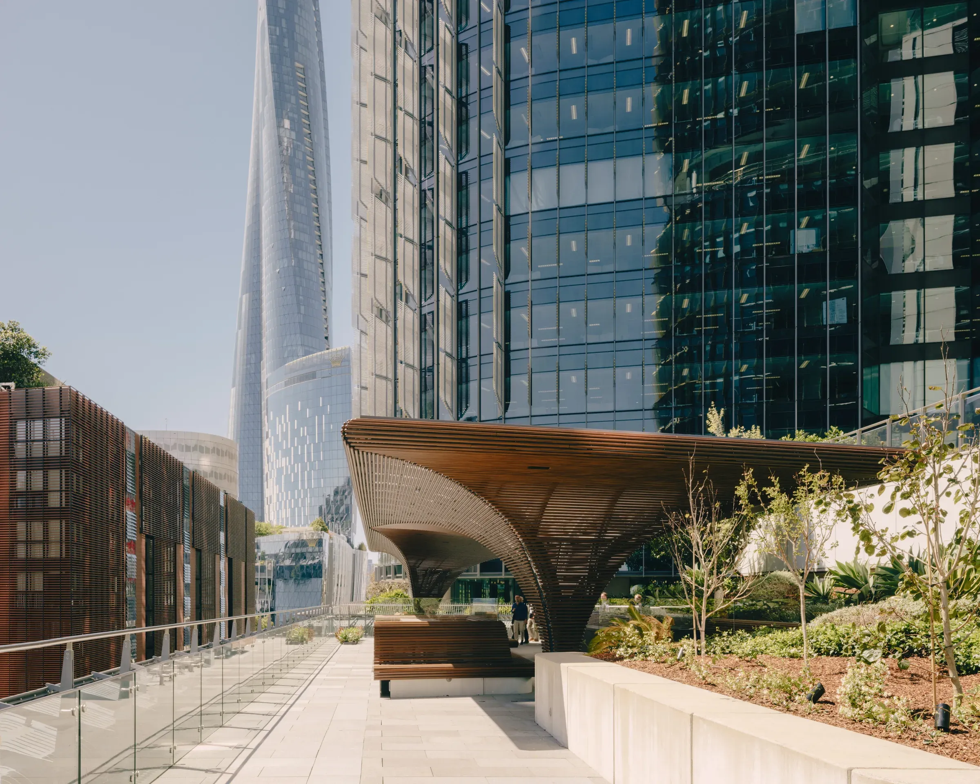
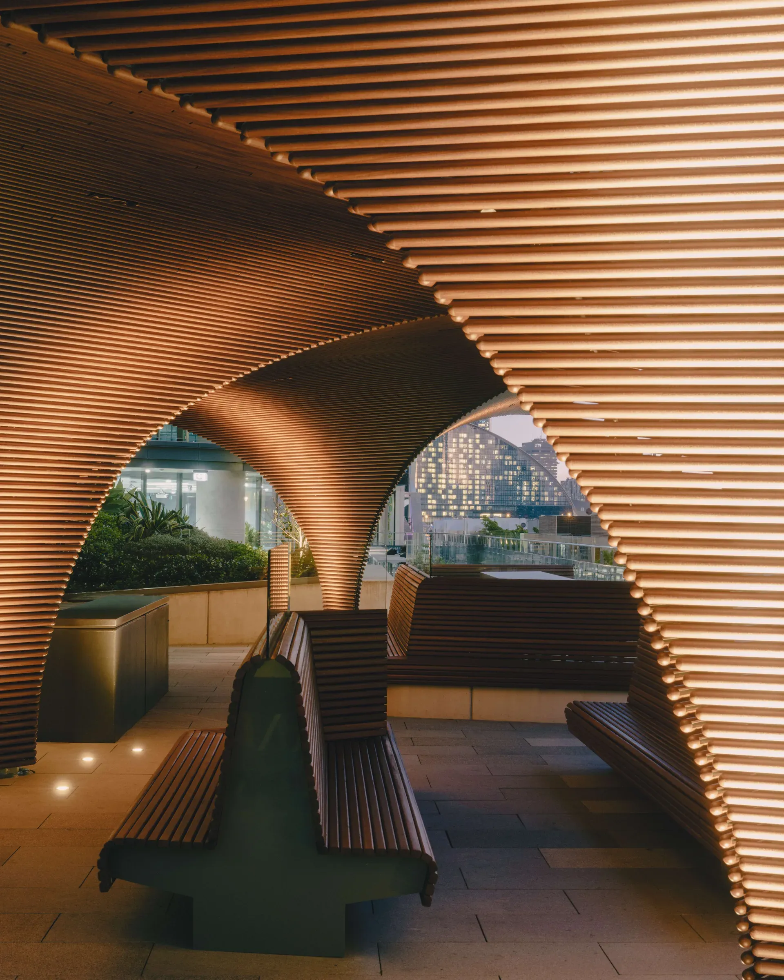
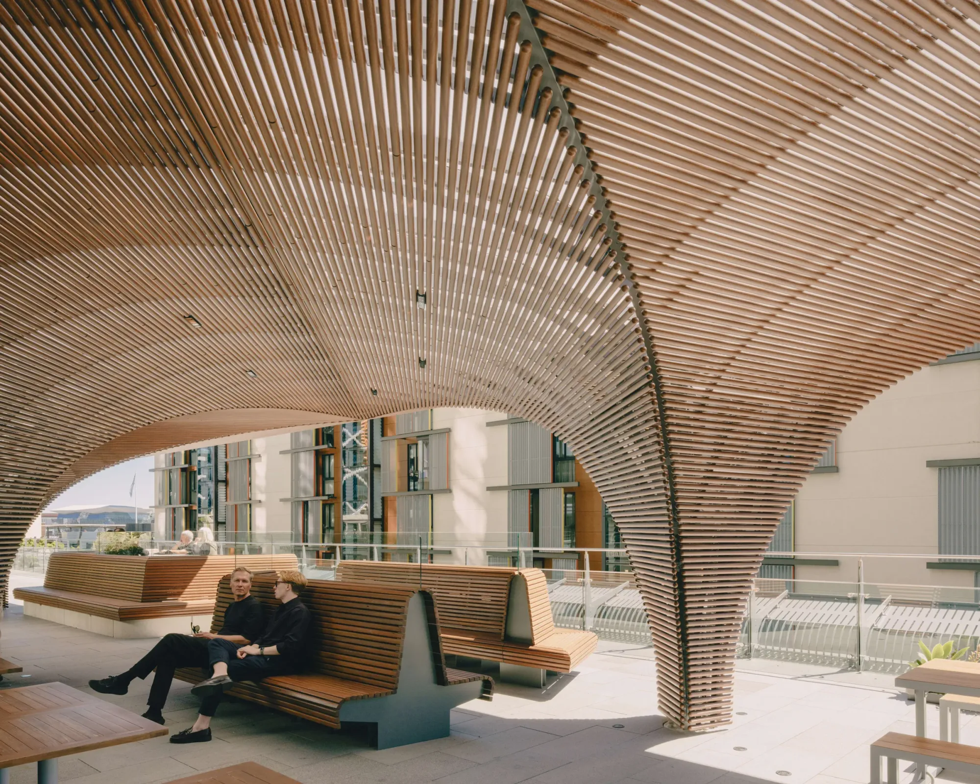
A 200 m² rooftop pavilion for International Towers Sydney that combines shade, seating and public gathering space. I translated the architectural concept into fabrication-ready detail: resolving steel-and-aluminium interfaces, environmental performance, cost and construction documentation.
technical scope
Detailed design · fabrication documentation · visualisation · fabrication management · install planning
year
2025
my role
Industrial Designer
client
International Towers Sydney
status
Completed
project outcome
200 m² rooftop pavilion delivered at International Towers Sydney. Project value: $4M AUD. Design phase: 8 months. Installation: 1 month of structural work, followed by 4 months of cladding, roofing and commissioning.
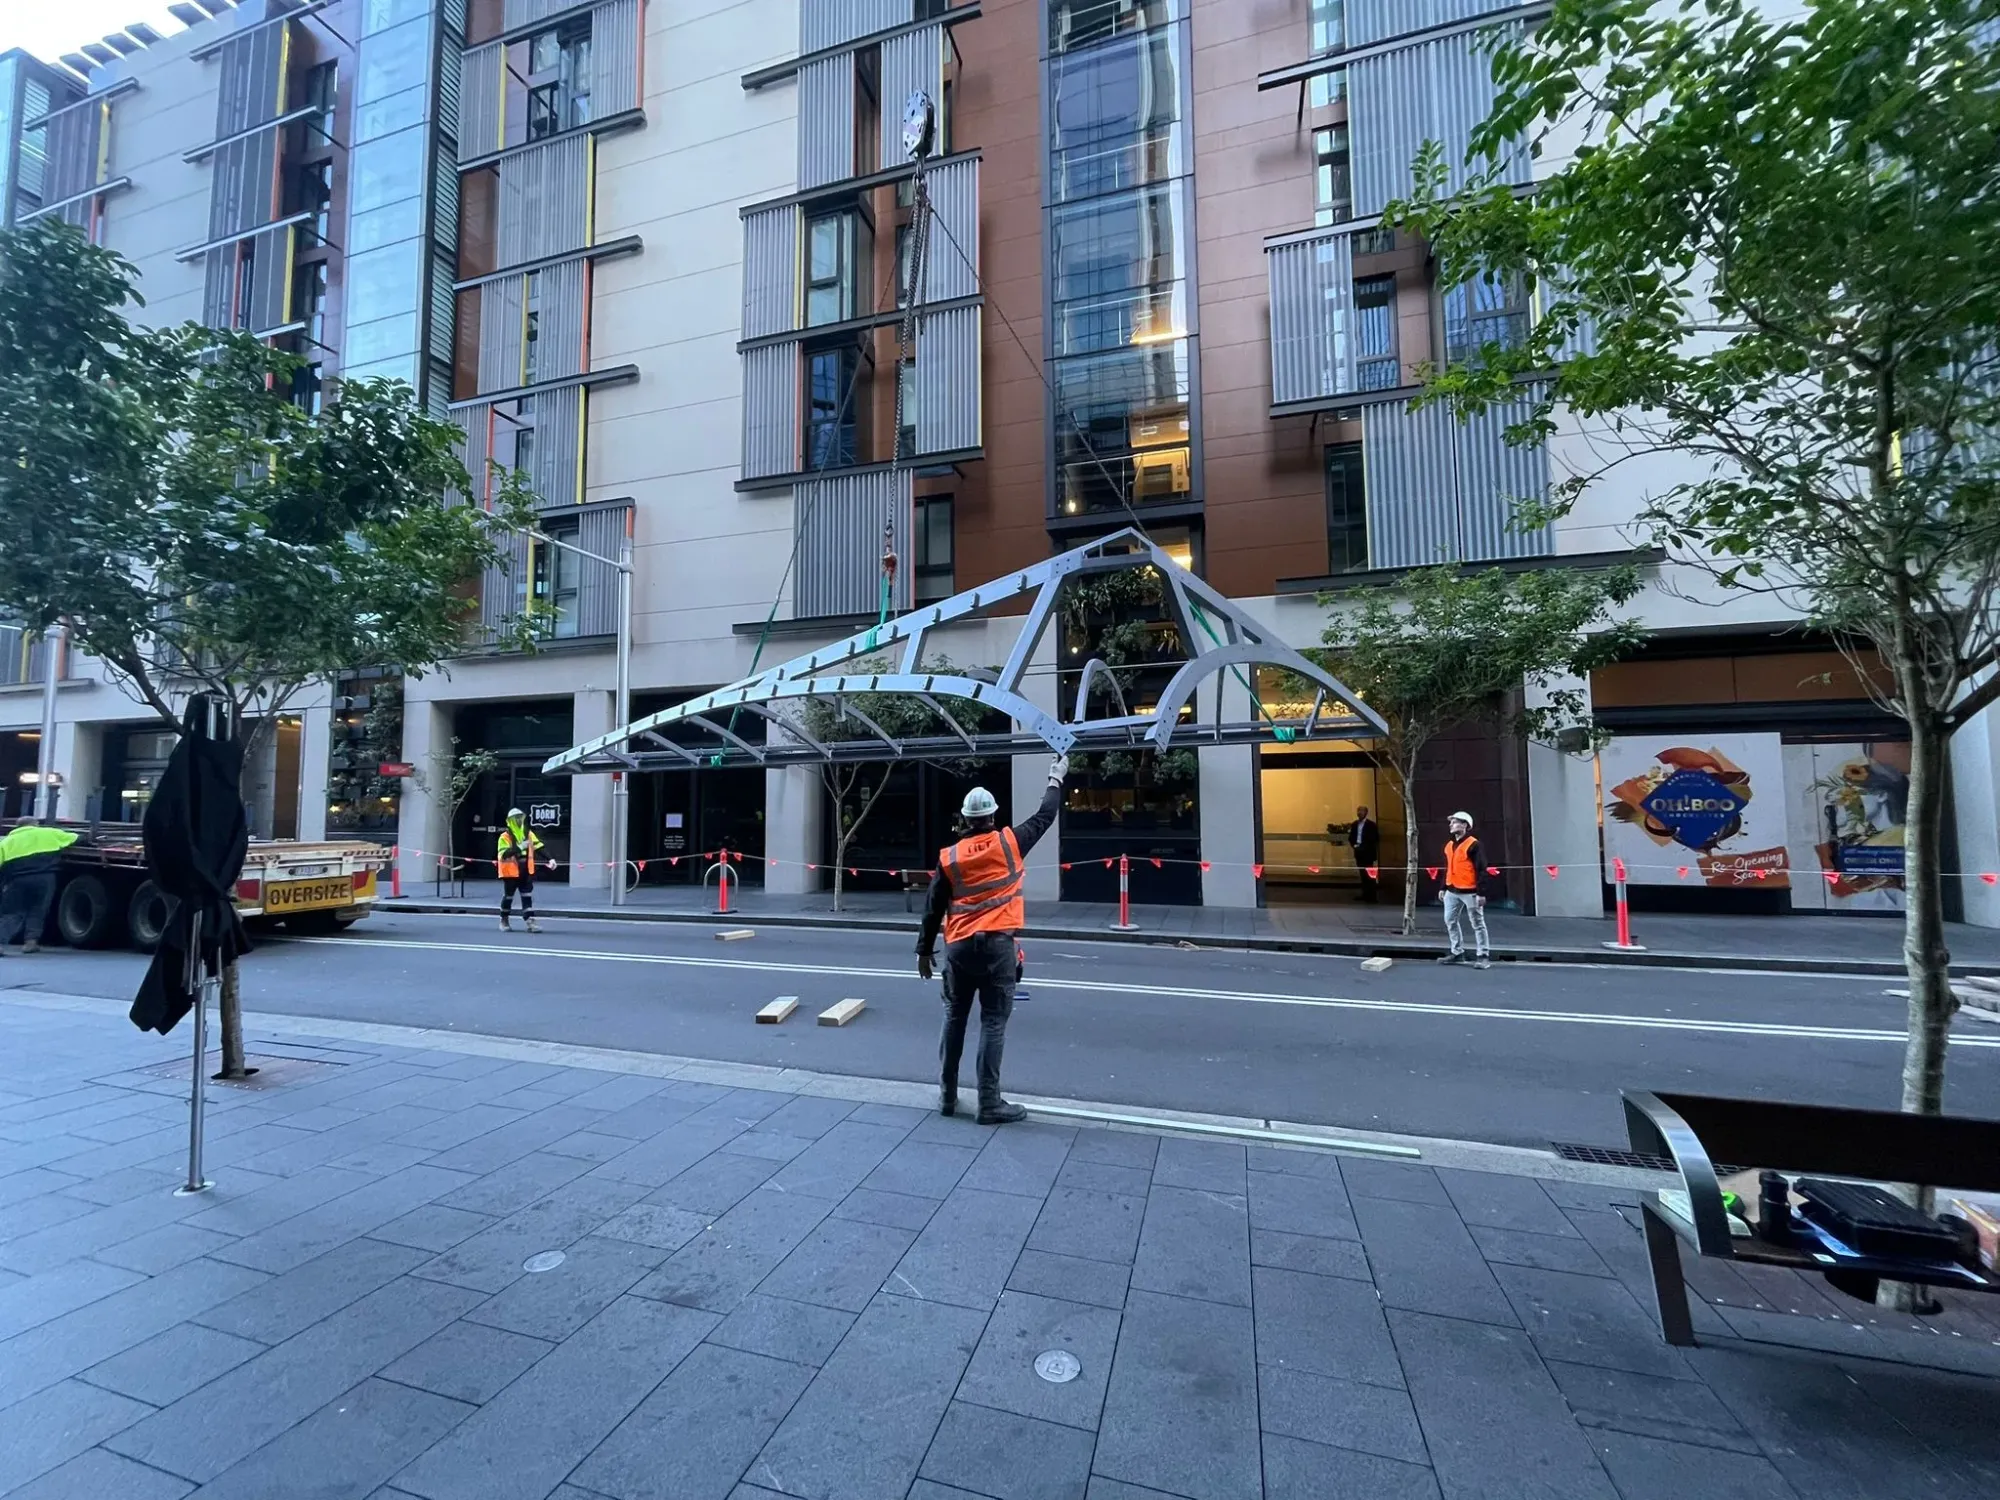
My contribution: detailed design, fabrication documentation, visualisation, fabrication management and installation planning. I coordinated designers, fabricators and subcontractors to resolve tolerances, assembly sequences and site logistics before work reached site.

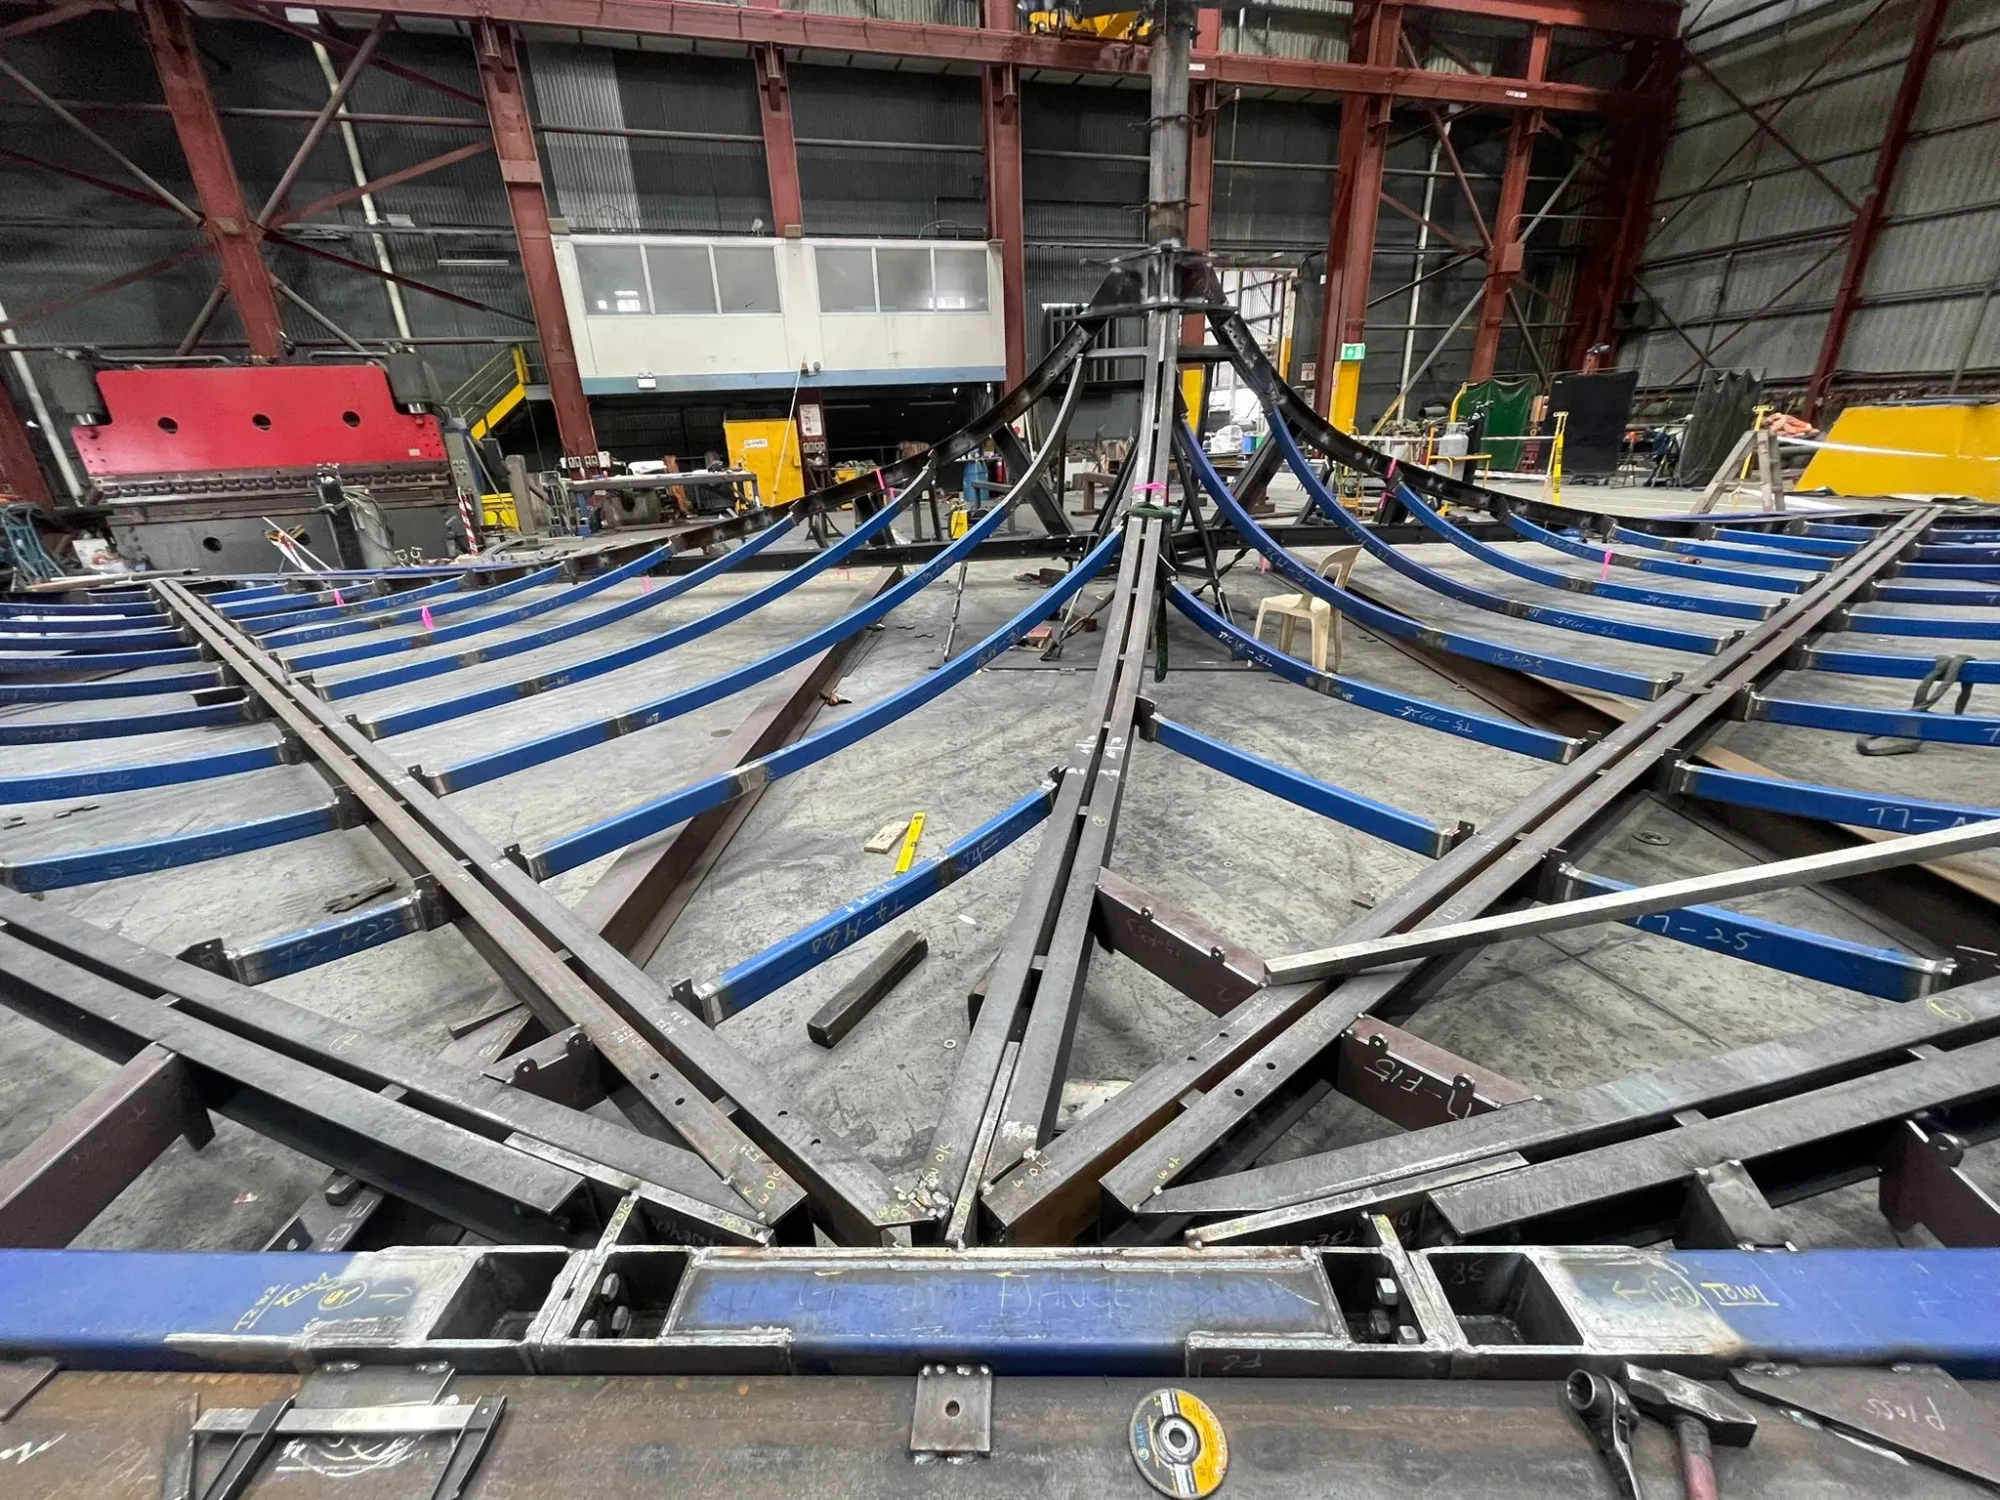
Delivery challenge: the pavilion was retrofitted to an occupied building. I planned sequencing, temporary works and installation activities around an active site while protecting the design intent and achieving a precise finish.